

Fighter of the Nightman

- Chicago, IL
Also RE: my recent rendering with a concourse behind the SEZ, this picture shows the space we would have. Even at the shortest distance (i.e., directly behind the middle of the scoreboard), there is still quite a lot of space between the scoreboard and that small brick wall, let alone the curb.
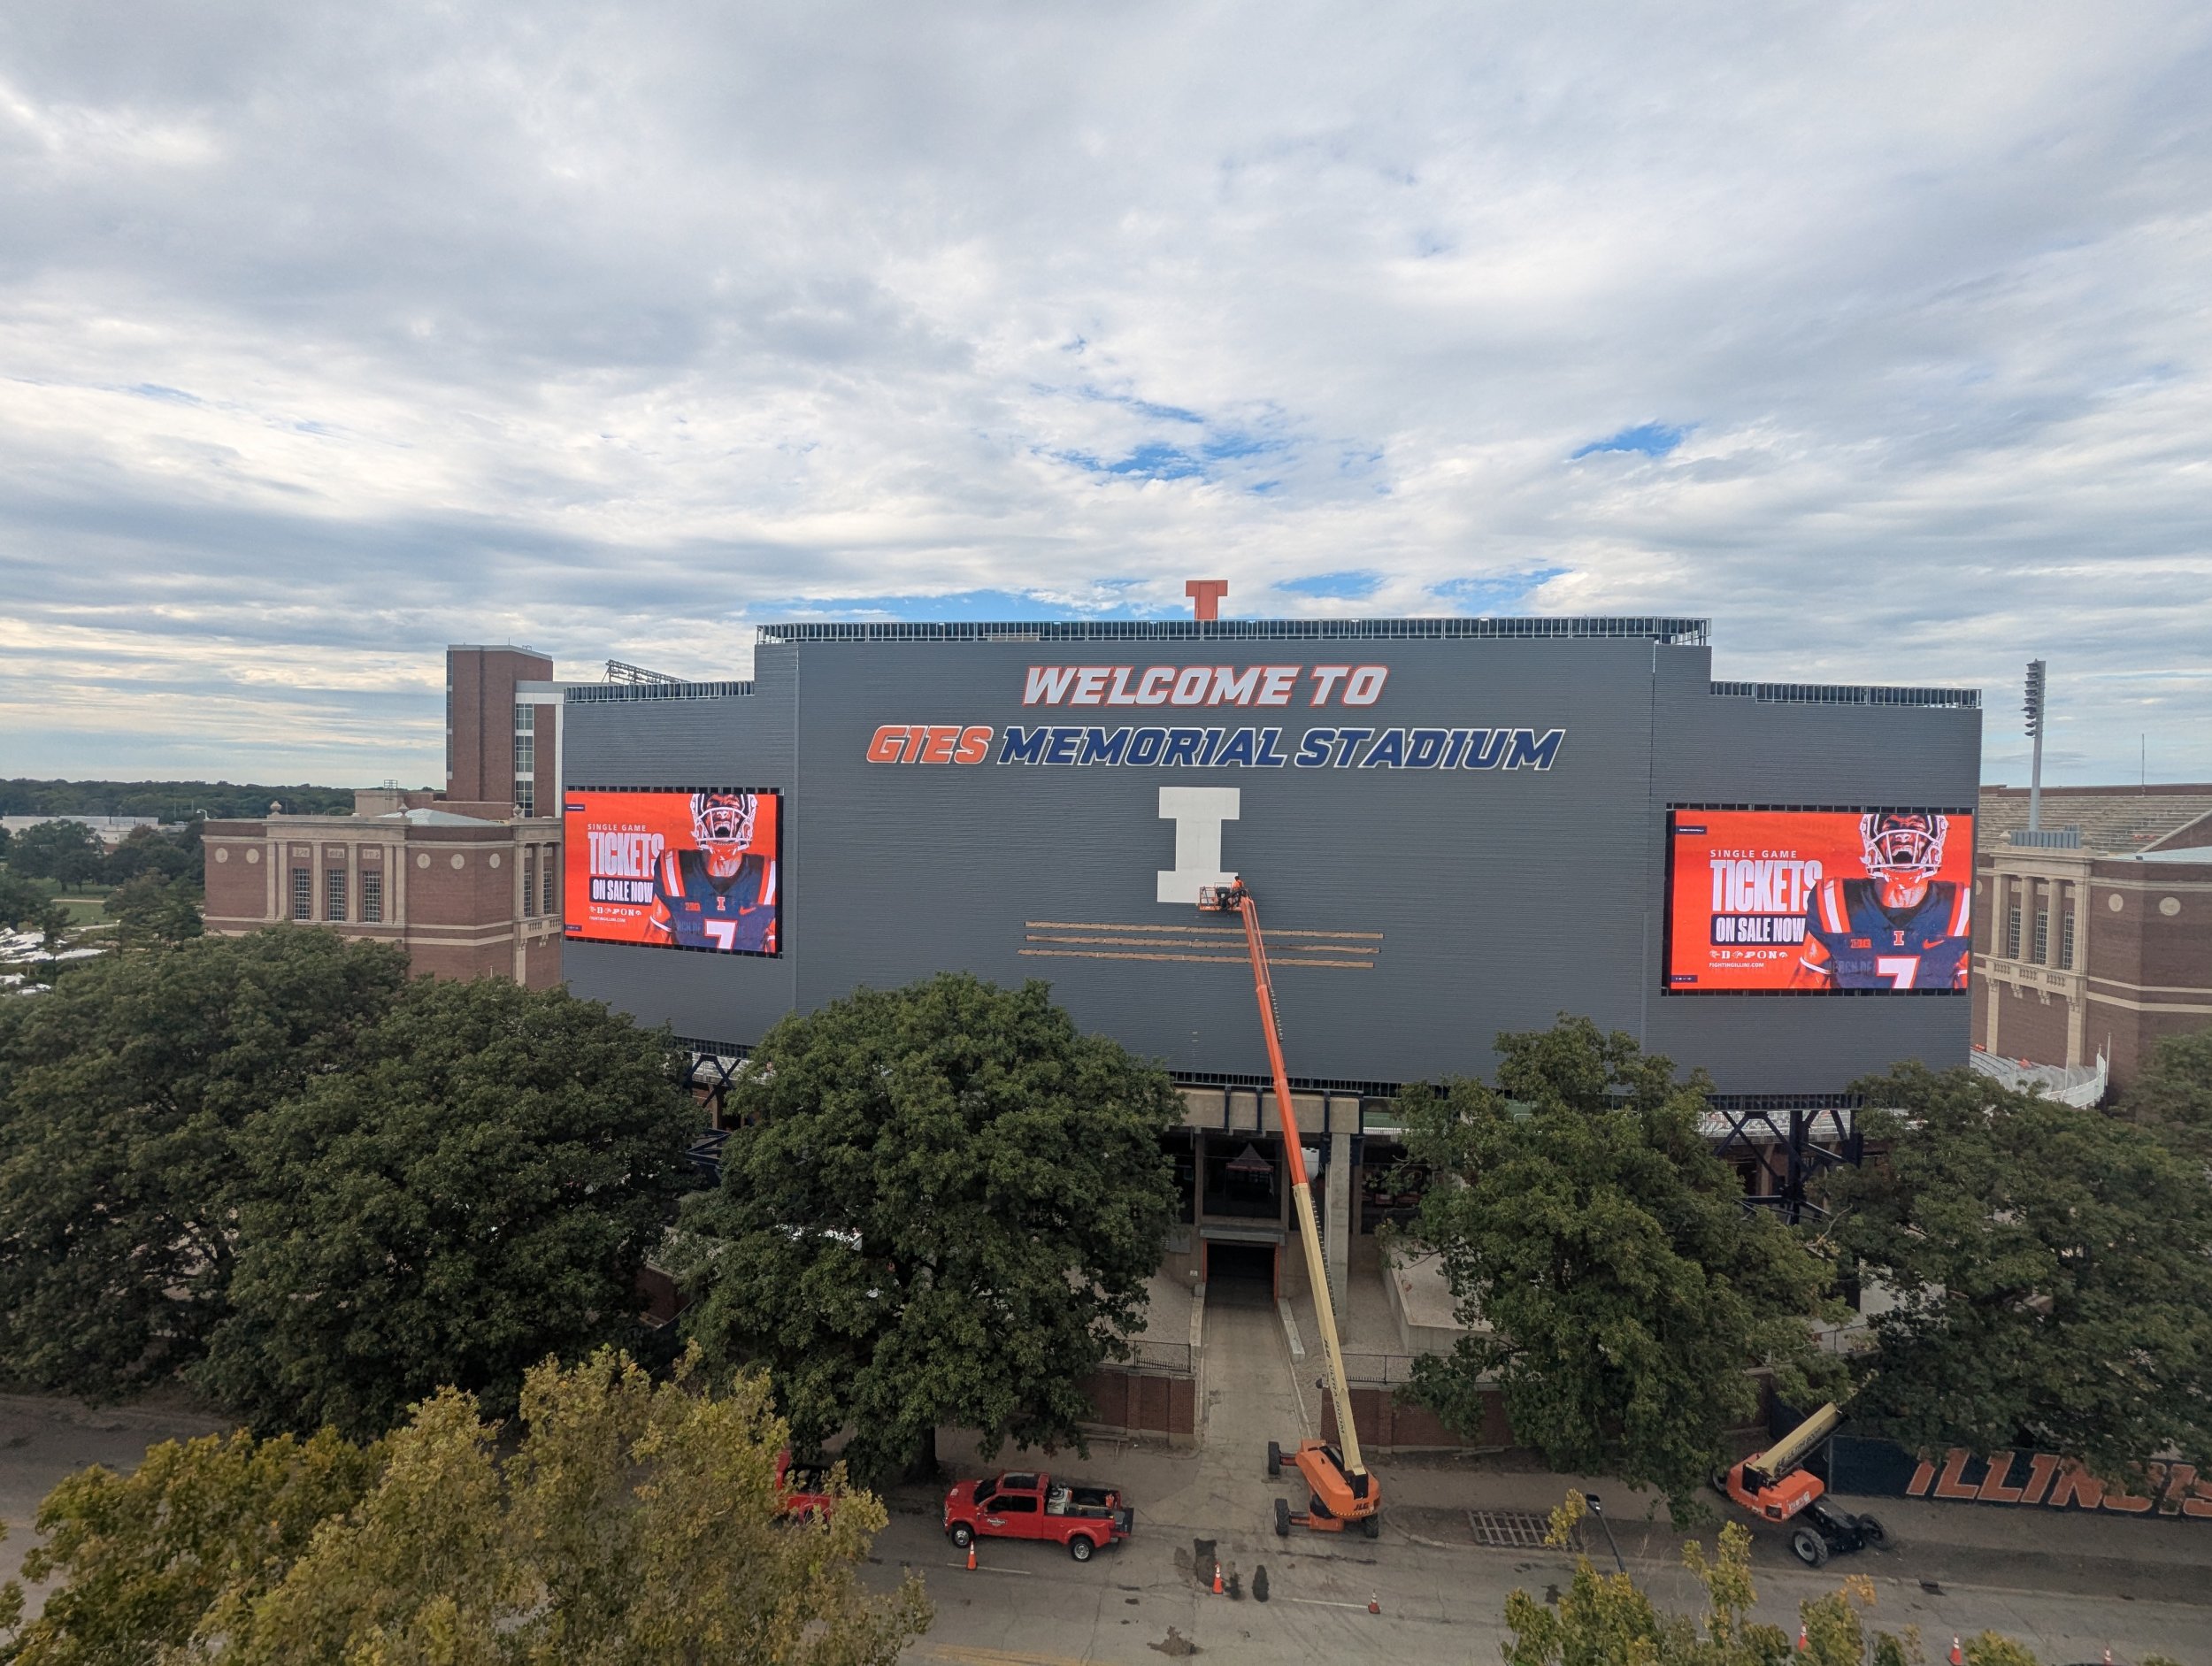
You could easily extend the "underground" concourse area toward the current brick wall (right in front of that orange crane) and revamp that area to be a bit nicer, while having an upper concourse above it like in the rendering Chat GPT had done. So in the picture below, I imagine the new brick retaining wall roughly following the footprint / curvature of the smaller one in the photo above, with us effectively replacing that outdoor space where fans wait to get in with an "indoor" (or at least covered underneath the concourse) space. So you wouldn't need a ticket to get underneath the concourse area, just to get past a certain point.
I really wish I were an engineer / architect / graphic designer right about now, because this would be so fun.
You could easily extend the "underground" concourse area toward the current brick wall (right in front of that orange crane) and revamp that area to be a bit nicer, while having an upper concourse above it like in the rendering Chat GPT had done. So in the picture below, I imagine the new brick retaining wall roughly following the footprint / curvature of the smaller one in the photo above, with us effectively replacing that outdoor space where fans wait to get in with an "indoor" (or at least covered underneath the concourse) space. So you wouldn't need a ticket to get underneath the concourse area, just to get past a certain point.
I really wish I were an engineer / architect / graphic designer right about now, because this would be so fun.


